Basement drywall in Vancouver, WA is a different job from hanging board in an upstairs room. The walls are concrete, the air is damp for much of the year, and anything that touches the foundation has to be able to dry out. Fall is when many of these projects start, so it's a good time to think through the plan before the materials show up.
This post covers what we'd want you to check first, what goes behind the drywall, the order the job runs in, and how insulation and soundproofing fit into a basement finish. If you're comparing board types, our guide to the types of drywall is a good companion read.
Why Basement Drywall Is Different
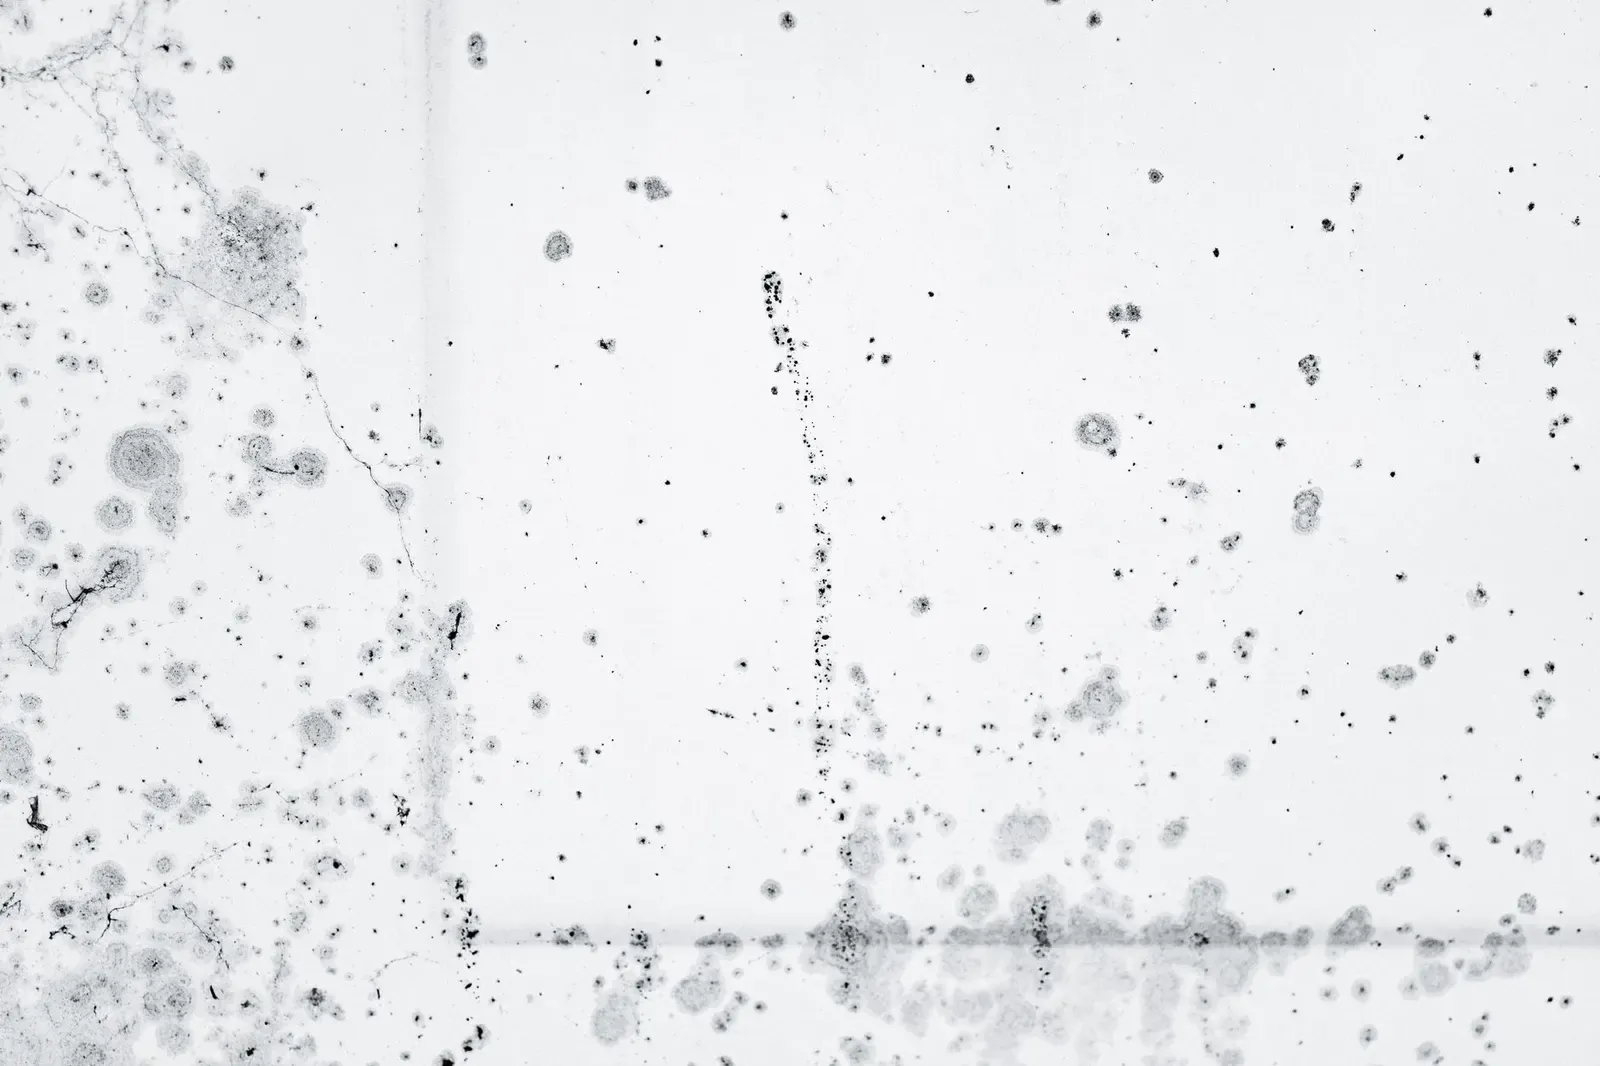
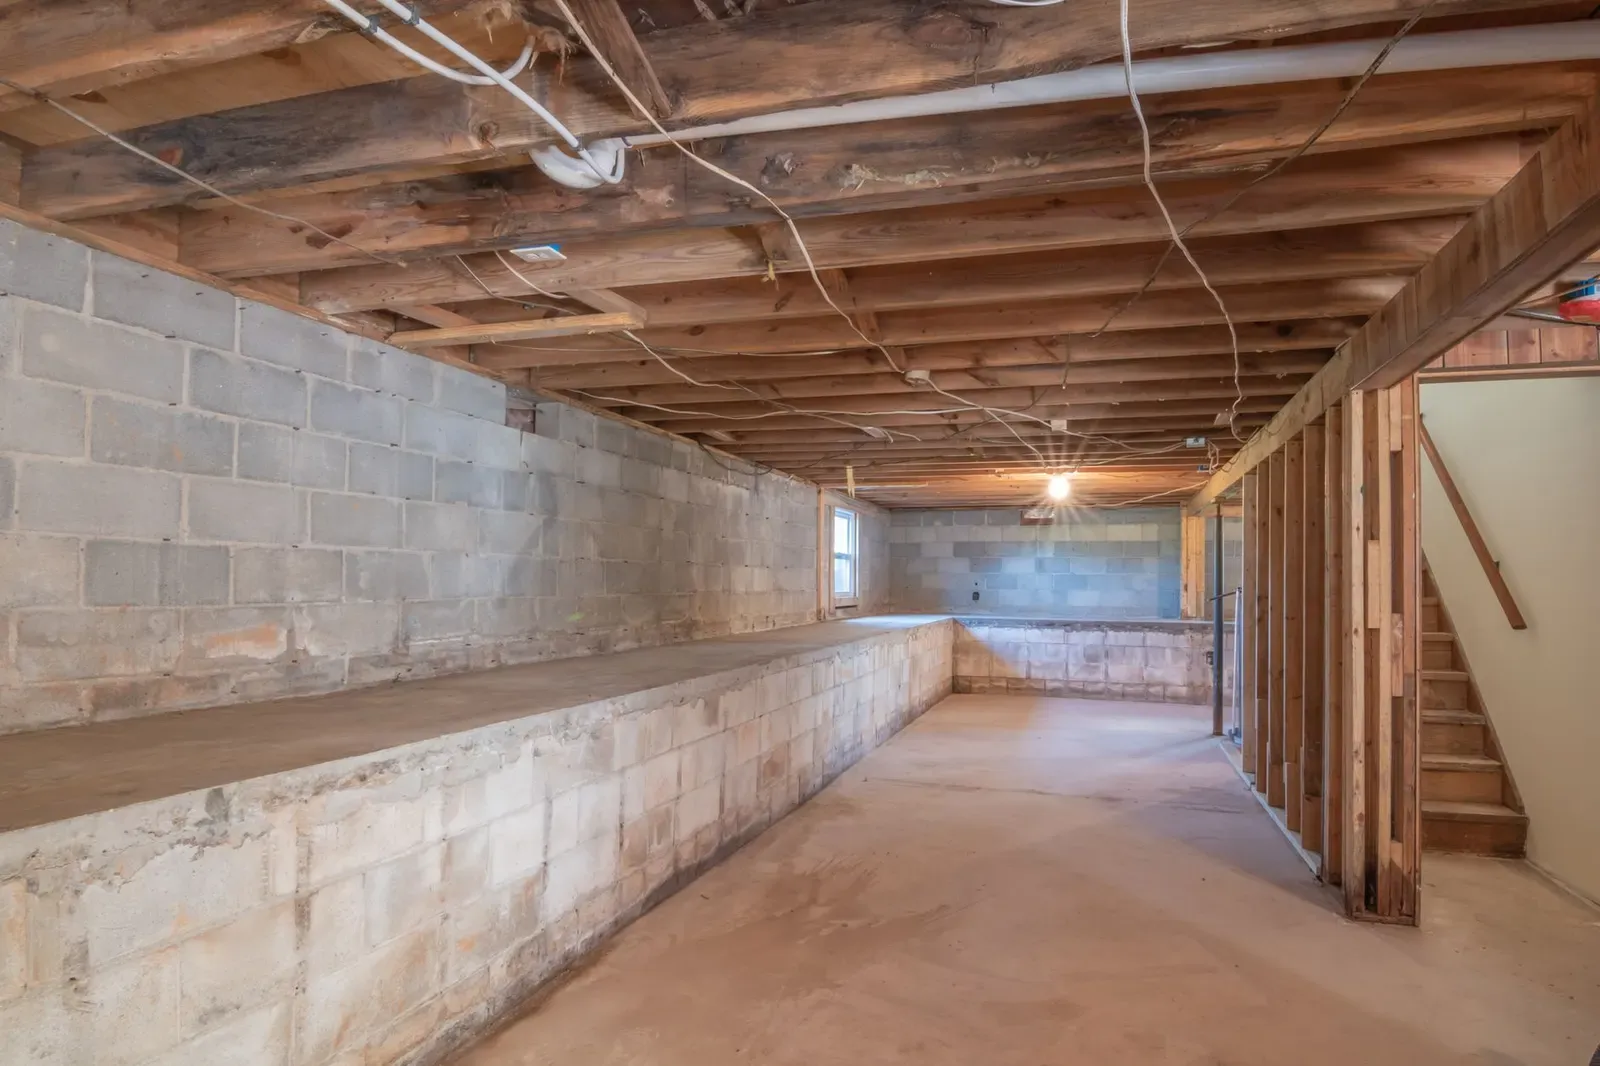
A basement wall has dirt on the other side. Concrete is porous, and moisture can move through it even when the wall looks dry. Standard drywall has a paper face, and paper that stays damp becomes a food source for mold. That's why basement drywall in the Pacific Northwest comes down to moisture control more than anything else.
Our wet season runs a long time. From October to May, a lot of basements in Vancouver, WA, Camas, and Battle Ground stay cool and humid, even with no leaks. A finished wall has to handle that every year, not only after one storm.
This is also why a basement finish needs a plan before anyone picks up a drill. Drywall is the last layer on the wall. What sits behind it decides whether the wall stays dry.
Check for Moisture Before You Frame
Before you build a single wall, walk the basement after a heavy rain. Look for damp spots on the concrete, water stains at the base of the walls, white mineral deposits, a musty smell, or any moisture near the floor drain or sump. If you see water coming in, it needs to be fixed before the finish goes up.
Water coming in is a job for a drainage or waterproofing contractor, and drywall can't make up for it.
The EPA's guide to mold and moisture recommends keeping indoor humidity below 60 percent, ideally between 30 and 50 percent. A low-cost humidity meter in the basement for a couple of weeks tells you a lot, and a dehumidifier can help if the number runs high.
If a leak has already damaged something, our posts on bathroom drywall and moisture and mold on a bathroom ceiling explain how moisture and drywall interact, and where specialists come in.
What Goes Behind Basement Drywall
The wall assembly matters more than the board. The Building America program's guidance on interior foundation insulation recommends rigid foam board or closed-cell spray foam directly against the concrete. The foam works as a capillary break between the foundation and the wood framing, and it keeps humid indoor air from touching the cold wall.
The same guide says not to install plastic sheeting under the drywall, because moisture that moves through the concrete can get trapped behind it. It recommends moisture-resistant gypsum board with two coats of latex paint, so the wall can dry toward the inside of the house.
That doesn't mean every basement gets the same wall. Your framing, insulation, and board choices depend on your house, your foundation, and what your building inspector requires. We always suggest settling that with your general contractor or the building department before the board is ordered.
Picking Moisture-Resistant Drywall for a Basement
For basement walls and ceilings, we steer people toward moisture-resistant board. Green board has a treated paper face. Purple and other mold-resistant boards go further, using a face that resists mold growth. Our types of drywall guide breaks down how each one differs and which rooms they belong in.
Moisture-resistant board is not waterproof. It still needs to stay off the floor, away from standing water, and out of direct contact with a wall that's damp. Keep it off standing water, and keep the wall assembly dry enough that the drywall never has to prove itself.
Cement board and similar products are for wet zones like showers. A basement bathroom needs them, and our bathroom drywall guide covers where each material goes.
Permits and Inspections for a Basement Finish
Finishing a basement into living space is a permitted project in Vancouver. The permit covers framing, insulation, drywall, electrical, plumbing, and the final inspection. Whether you apply through the City of Vancouver or Clark County depends on your address, and the City's residential building permits page is the place to start.
Your building department sets the inspection order, and the drywall goes on after the framing, rough-in, and insulation work has passed. Hanging board early can mean tearing it back down.
We cover permit basics in our post on drywall permits and building code in Vancouver, WA. For anything about egress windows, fire blocking, or ceiling height, ask the building department, because the rules depend on your project.
How a Basement Drywall Job Runs
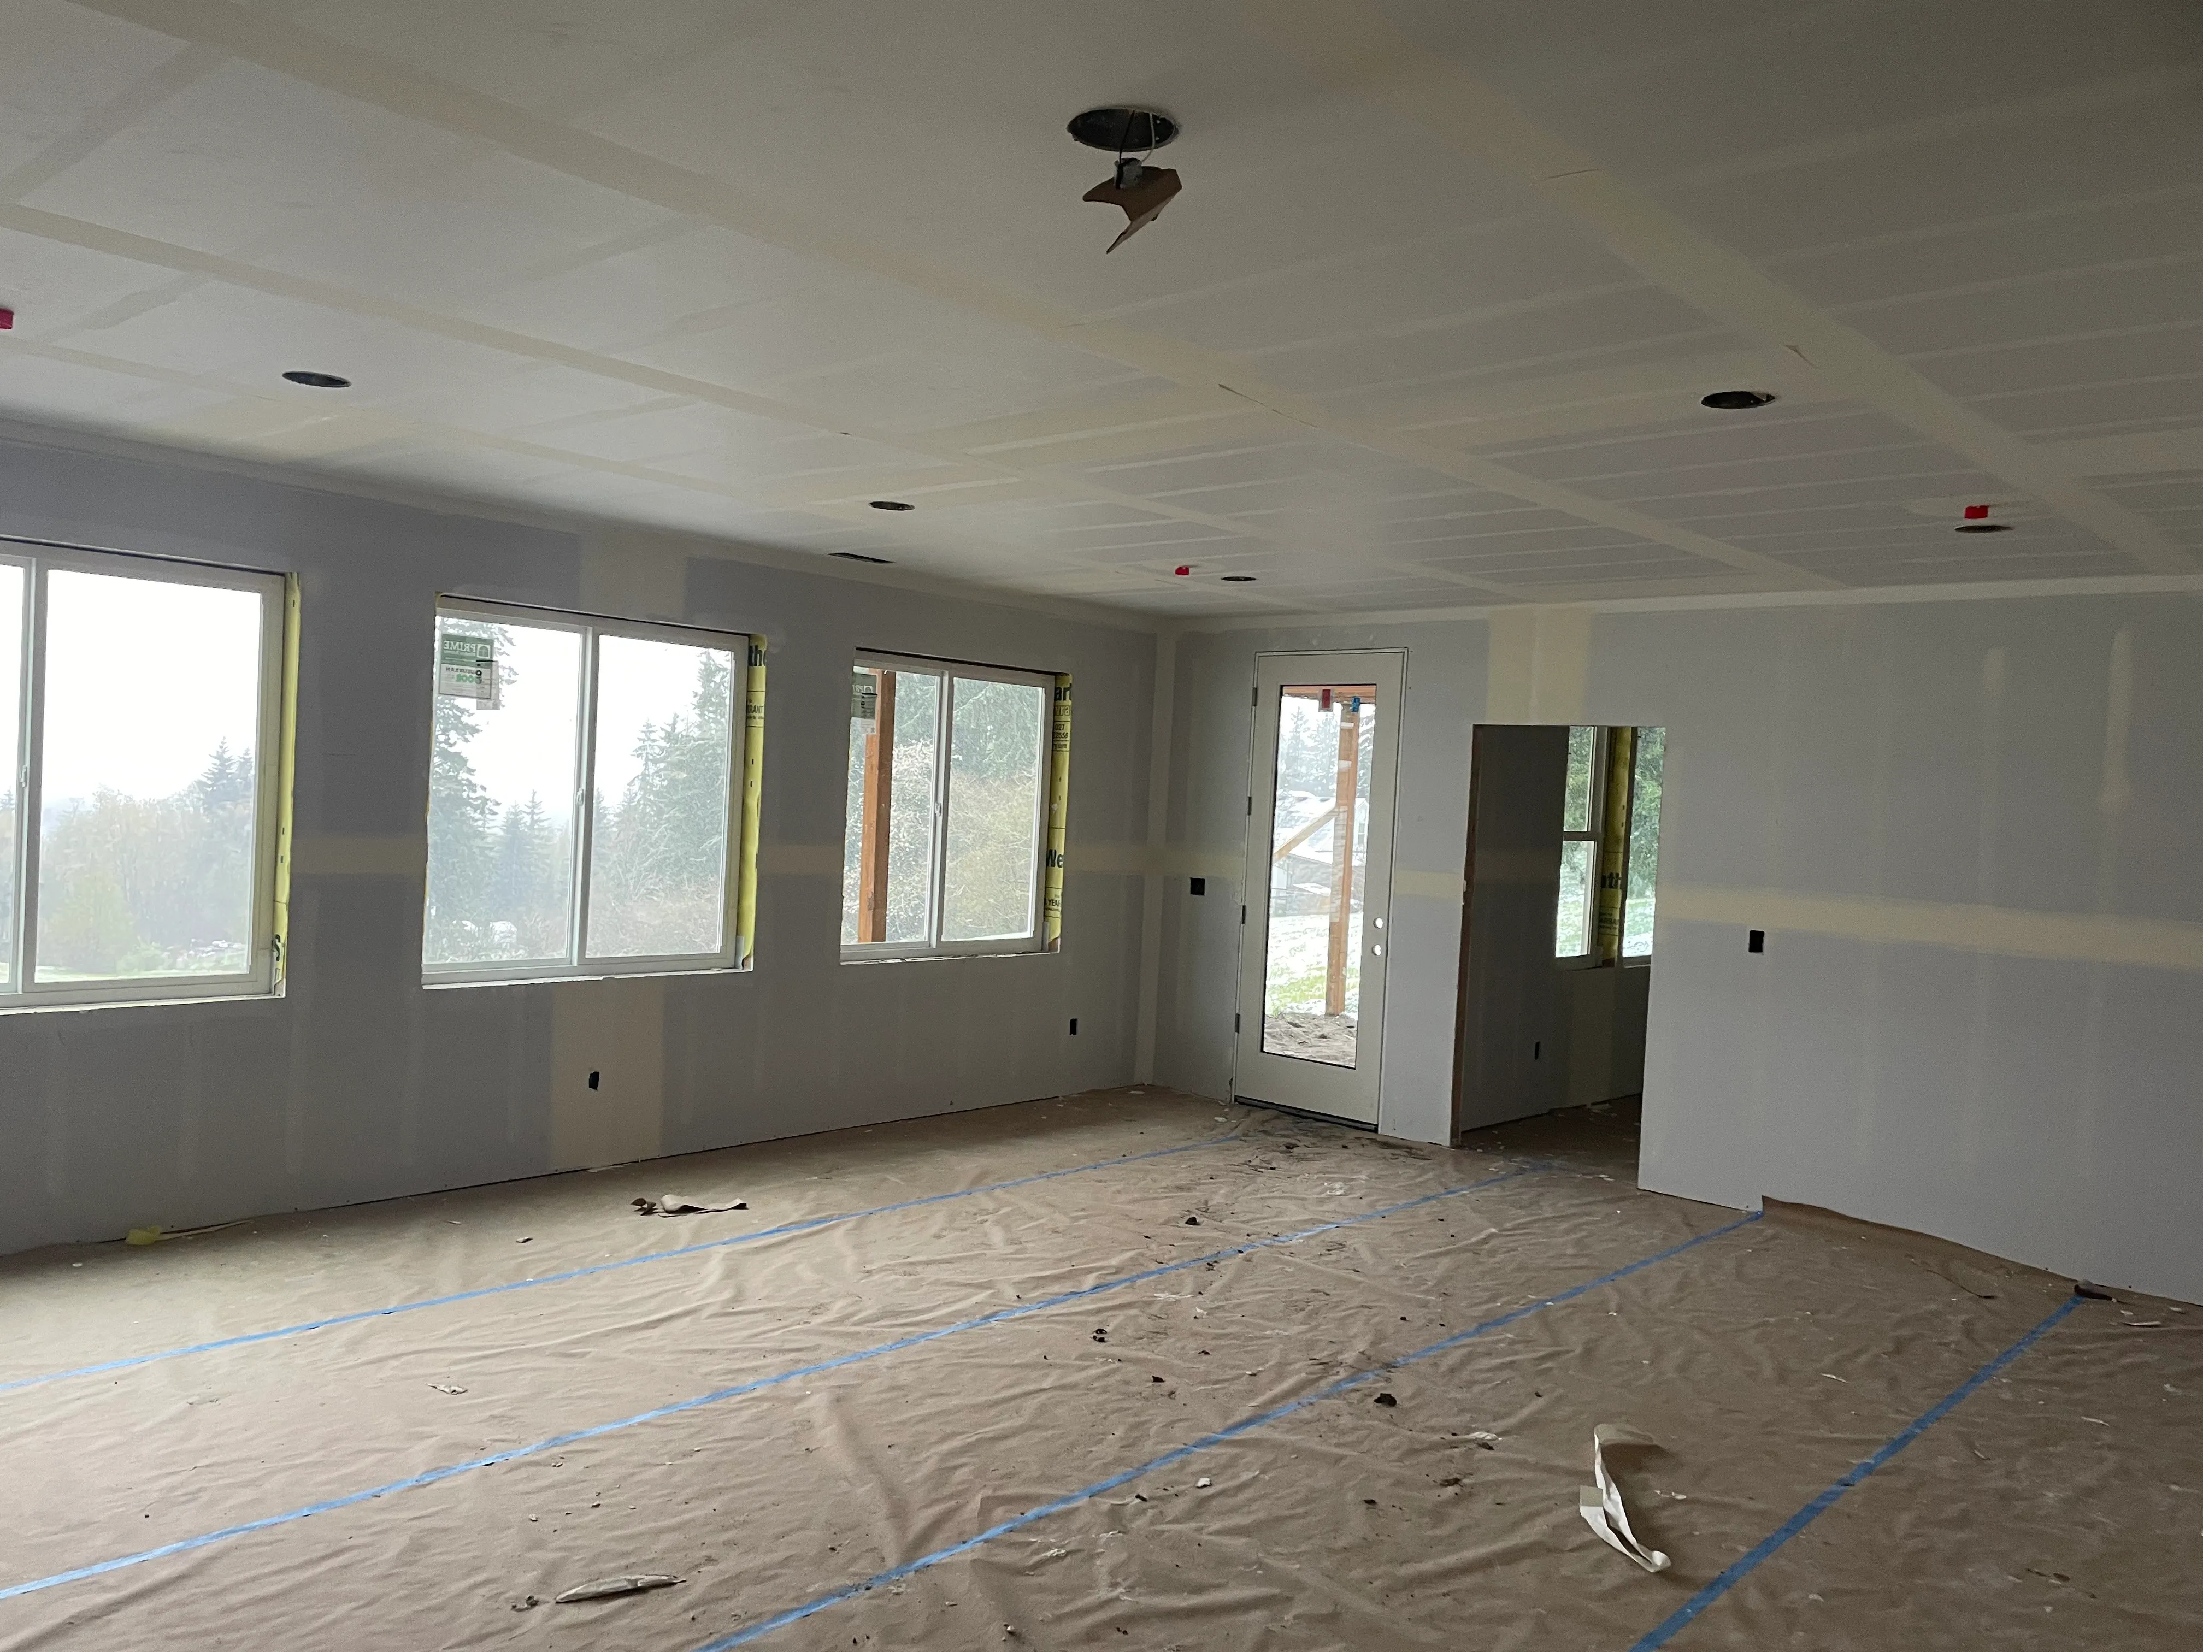
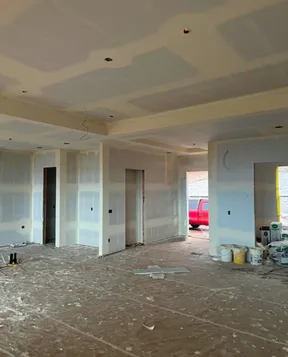
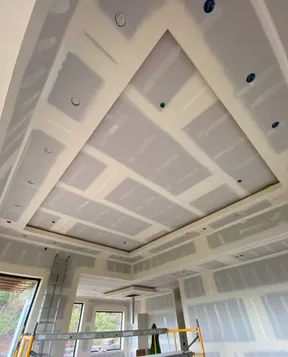
Once the framing, wiring, plumbing, and insulation are in and inspected, the drywall crew takes over. Here's the sequence we follow on a basement drywall job:
- We confirm the framing is straight and the inspections are signed off.
- We hang the ceiling first, then the walls, with seams planned to keep joints to a minimum.
- We tape and mud the seams and fasteners in several coats, sanding between them.
- We apply texture if you want it, or leave the walls smooth for paint.
- The walls get primed and painted by us or by your painter.
Drying time is the part that surprises people. Joint compound dries slower in a cool, damp room, and a basement with no heat can add days. Our post on how long drywall work takes explains why each coat needs to be fully dry before the next one goes on, and why November basements run slow.
If you want a texture that matches the floor above, our hand texture service can match knockdown, orange peel, or skip trowel.
Insulation and Soundproofing in a Basement
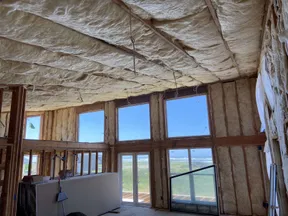
A basement finish is the easiest time to deal with sound and warmth, because the stud bays are open. We install insulation as part of our insulation service, including Rockwool Safe'n'Sound for noise reduction between floors and rooms.
The ceiling is where a lot of people ask for help. Footsteps overhead and kitchen noise travel straight down, and a rec room or bedroom below hears all of it. Our soundproofing service explains how insulation, channel, and heavier board work together on a basement ceiling.
Plan for these upgrades before the board goes up. Adding them after the walls are finished means tearing out the drywall you just paid for.
Hiring a Drywall Crew for Your Basement
If you're finishing a basement in Vancouver, WA, Camas, Battle Ground, or elsewhere in Clark County, bring a drywall contractor in during planning, not after the framing is done. We can look at the layout, talk through board choices and seams, and tell you when to schedule us so the inspections and the drywall don't collide.
Our drywall installation service covers hanging, taping, and finishing. If the basement also has old water damage, we can talk through the repair side as well.
Send photos of the space and tell us what you plan to do with it. We'll let you know what we'd check, and we'll schedule a visit.
Request a quote and we'll get back to you.
Common Questions
Can you put drywall directly on a basement concrete wall?
Building America's foundation insulation guidance puts rigid foam or spray foam against the concrete, with framing and drywall built inside it. Moisture can move through concrete, so check your plan with your inspector or builder before hanging board.
What kind of drywall is best for a basement?
Moisture-resistant board is a good fit for basement walls and ceilings, and mold-resistant purple board goes a step further. Neither one is waterproof, so the wall assembly still has to stay dry. Cement board belongs in shower areas.
Do I need a permit to finish a basement in Vancouver, WA?
Converting a basement into living space needs a permit in Vancouver. The permit covers framing, insulation, drywall, electrical, plumbing, and final inspection. Your address decides whether you apply through the City or Clark County, so check with the building department.
How long does basement drywall take to finish?
It depends on the size of the space and how damp the room is. Joint compound dries slowly in a cool, humid basement, so the taping and finishing coats take longer than they would upstairs. We'll give you a schedule after we see the space.
Can you soundproof a basement ceiling while hanging drywall?
Yes. The best time is before the board goes up, while the joist bays are open. Rockwool Safe'n'Sound insulation, channel, and heavier board work together on a basement ceiling, and our soundproofing page explains the details.